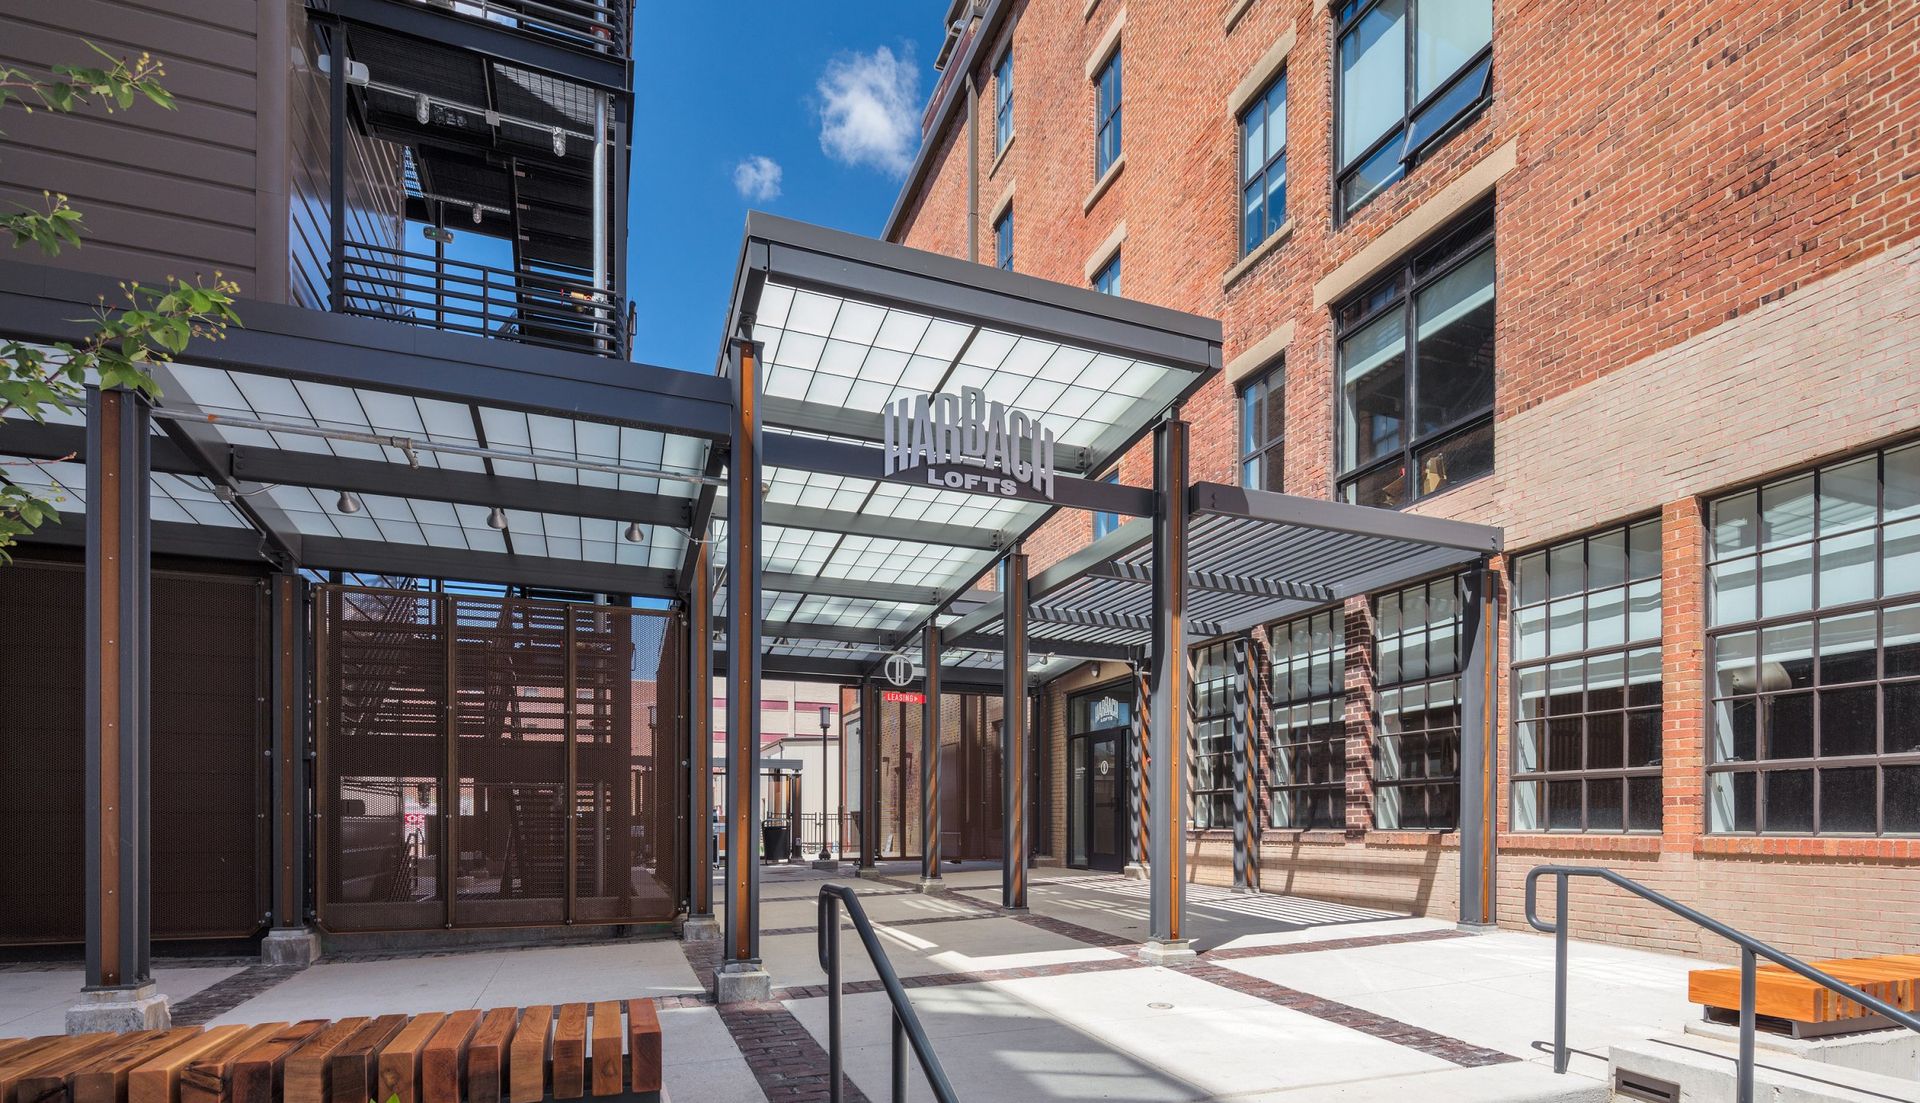

The dimensional Harbach Lofts sign over the courtyard entrance, with the original 1906 brick building behind it

300 SW 5th St, Des Moines, IA 50309 · Downtown Des Moines

Downtown Des Moines living, with character you can't build new

A century-old furniture factory, rebuilt into custom loft-style homes for people who want to live five minutes from everything downtown Des Moines.

Why here

Everything you actually rent a place for

Downtown at your door

The Rook Room's on-site game lounge and café is downstairs. Royal Mile, Fuzzy's, and the East Village are a few minutes further, on foot.

A skyline, not a parking lot

Big steel-frame factory windows face the downtown Des Moines skyline in most homes — not the building next door.

Finishes that don't feel rented

Quartz counters, stainless appliances, and updated baths, set against the original 1906 brick left exposed on purpose.

Built for actual life

In-unit washer and dryer, secure bike storage with a full repair stand, and a 24-hour fitness center.

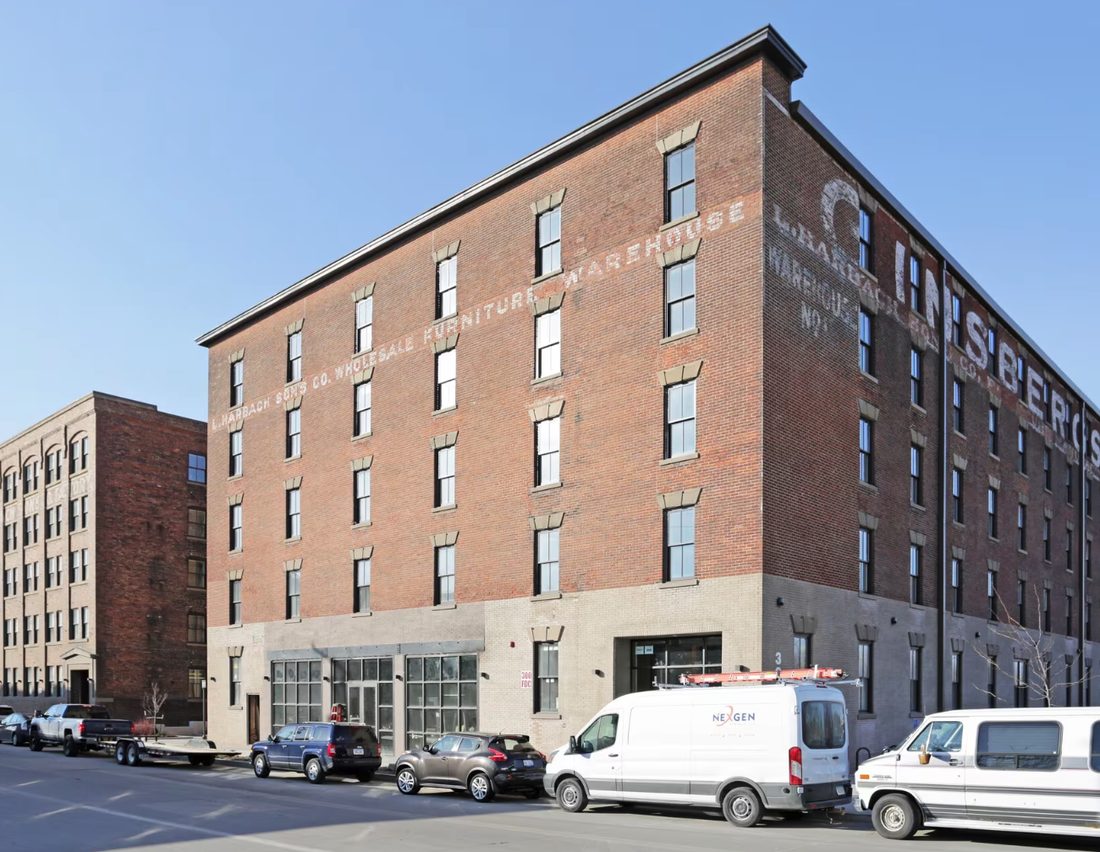
The building's original brick facade, with 'L. Harbach Sons Co. Wholesale Furniture Warehouse' still hand-painted on the wall
Still legible on the brick, over a century later
Harbach Lofts

The Harbach story

A furniture empire, rebuilt as home

Louis Harbach arrived in Des Moines as a teenager and learned cabinet making by hand, then by machine. By 1882, the firm he built with his brother had grown into a 150-person furniture factory — one of the largest in Iowa. This building, two five-story brick warehouses raised in 1906, was theirs until 1928.

The 2016 renovation kept what made it worth keeping. The steel doors are still on their hinges. The timber trusses still hold the roof. Where a loading dock once linked the two buildings, a glass-roofed courtyard does the same job now, for residents instead of freight.

1856The Harbach family furniture legacy begins
1906Built as the L. Harbach & Sons furniture factory
2015Added to the National Register of Historic Places
2019Preservation Iowa's top multifamily honor
Character, on purpose

The kind of detail nobody required

Whoever renovated this building clearly liked it too much to make it generic. It shows in the details no one would have missed if they'd skipped them.

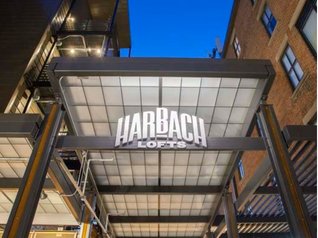
The dimensional Harbach Lofts sign lit up at dusk over the courtyard entrance

You'll spot it from the street

A custom-fabricated dimensional sign, not a vinyl banner — it lights up the courtyard entrance every night.

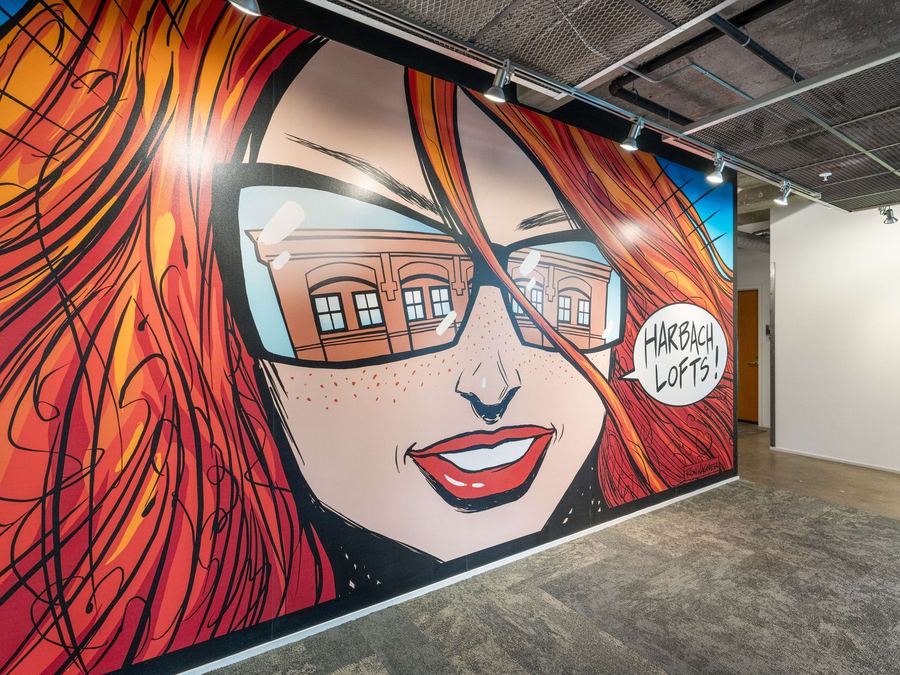
Hand-painted comic-style mural reading Harbach Lofts near the courtyard entrance

A mural, not a poster

Hand-painted at the courtyard entrance, commissioned for this building specifically.

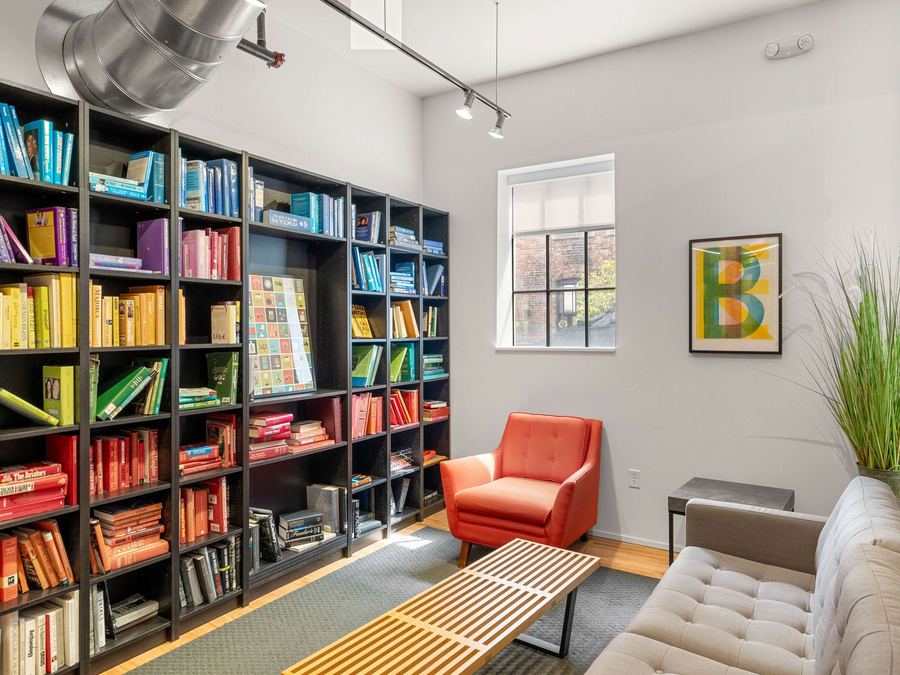
Reading lounge with floor-to-ceiling color-coded bookshelves and an orange armchair

A real reading room

Floor-to-ceiling shelves, a color palette someone thought about, and the original factory windows behind it.

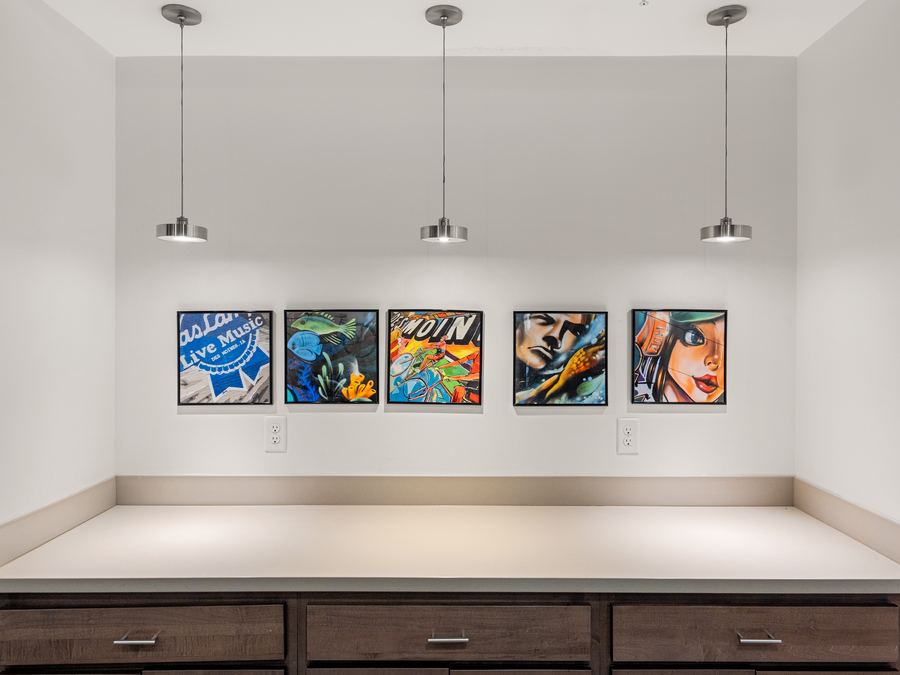
Wall of original paintings by local Des Moines artists in a Harbach Lofts common area

Local art, not stock frames

Original pieces from Des Moines artists, hung throughout the building — not catalog prints.

The homes

Original brick. Factory windows. A very good kitchen.

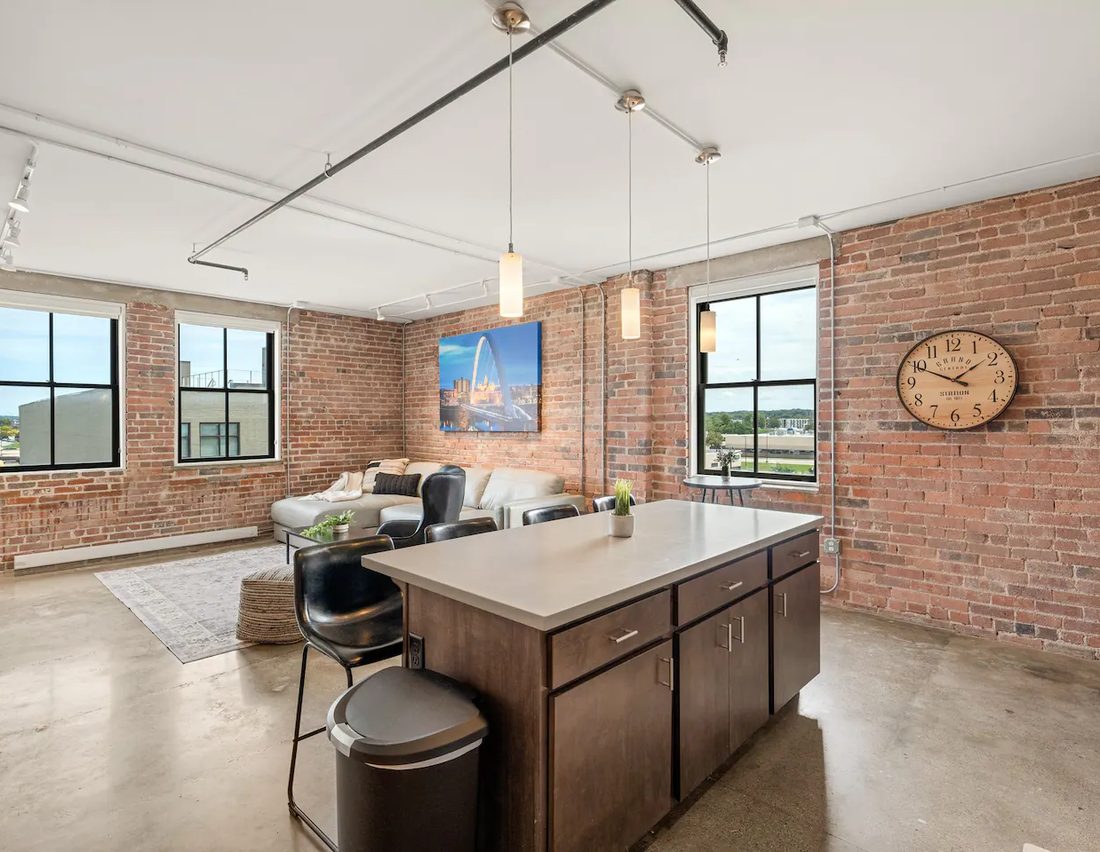
103 homes, studio to two-bedroom, 427 to 1,103 square feet, each built inside the original 1906 shell — exposed brick and oversized steel-frame windows left in place on purpose. Behind that: a modern kitchen, in-unit laundry, and a view of downtown Des Moines the factory workers who built this place never got.

A Harbach Lofts kitchen and living space with original brick, factory windows, and skyline art
A home here, kitchen island and all

Come see it in person

Photos don't do the freight door justice. Tours run about twenty minutes, and our leasing team can usually fit you in this week.