
Floor plans
Studio, one-, and two-bedroom homes
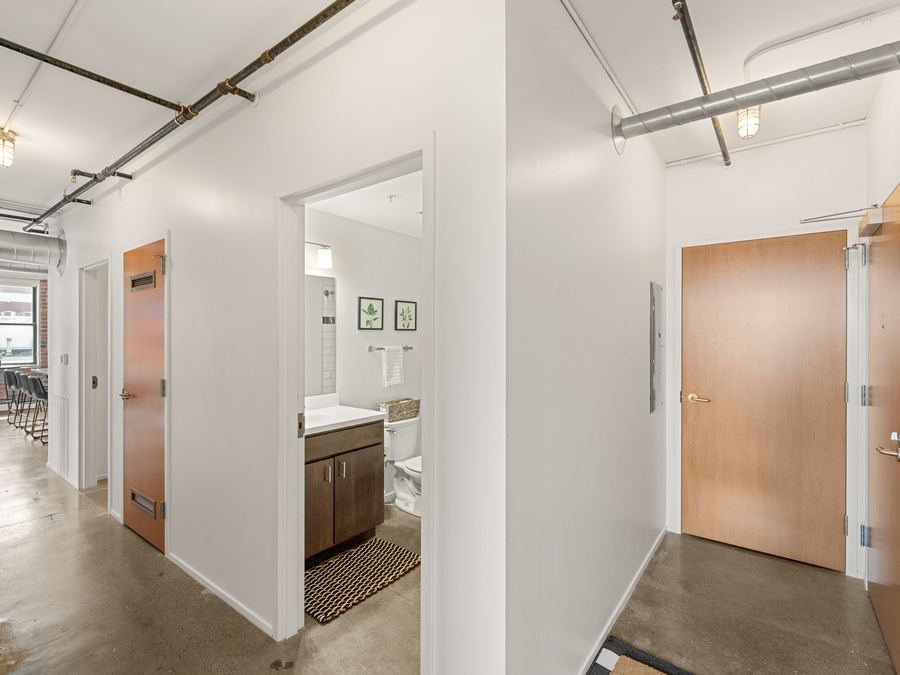
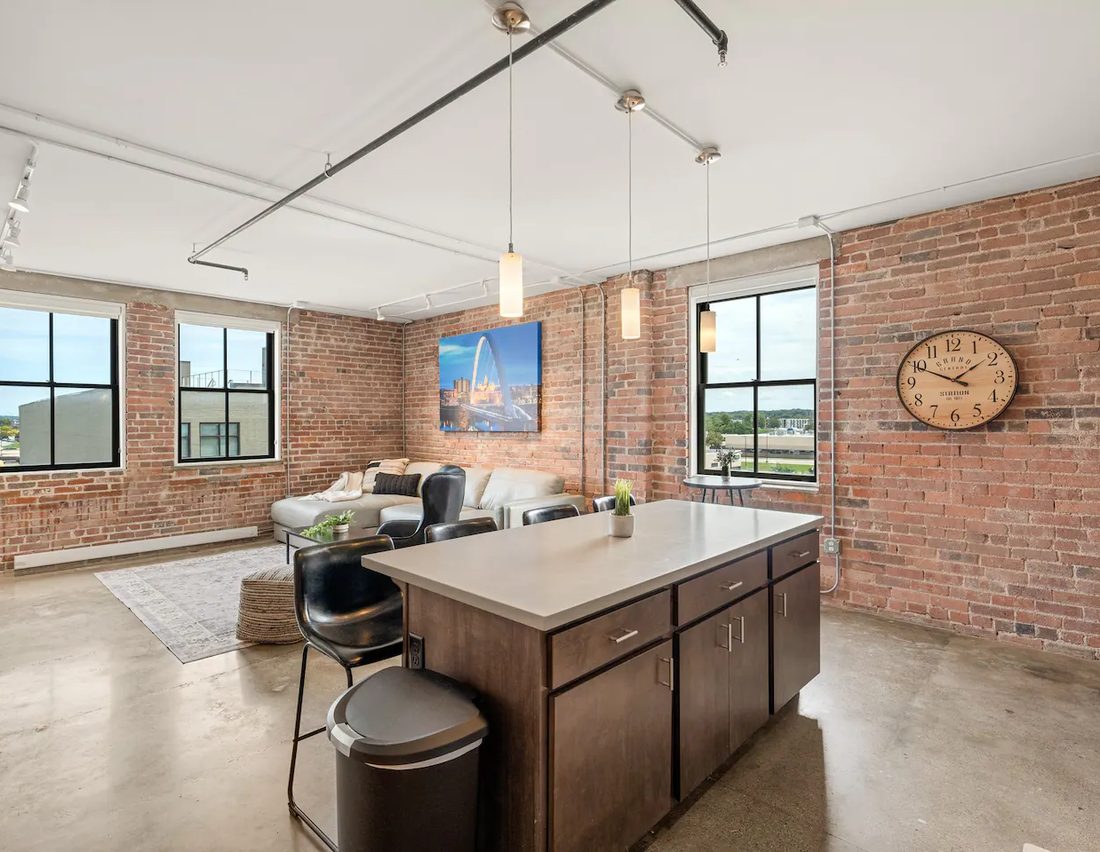
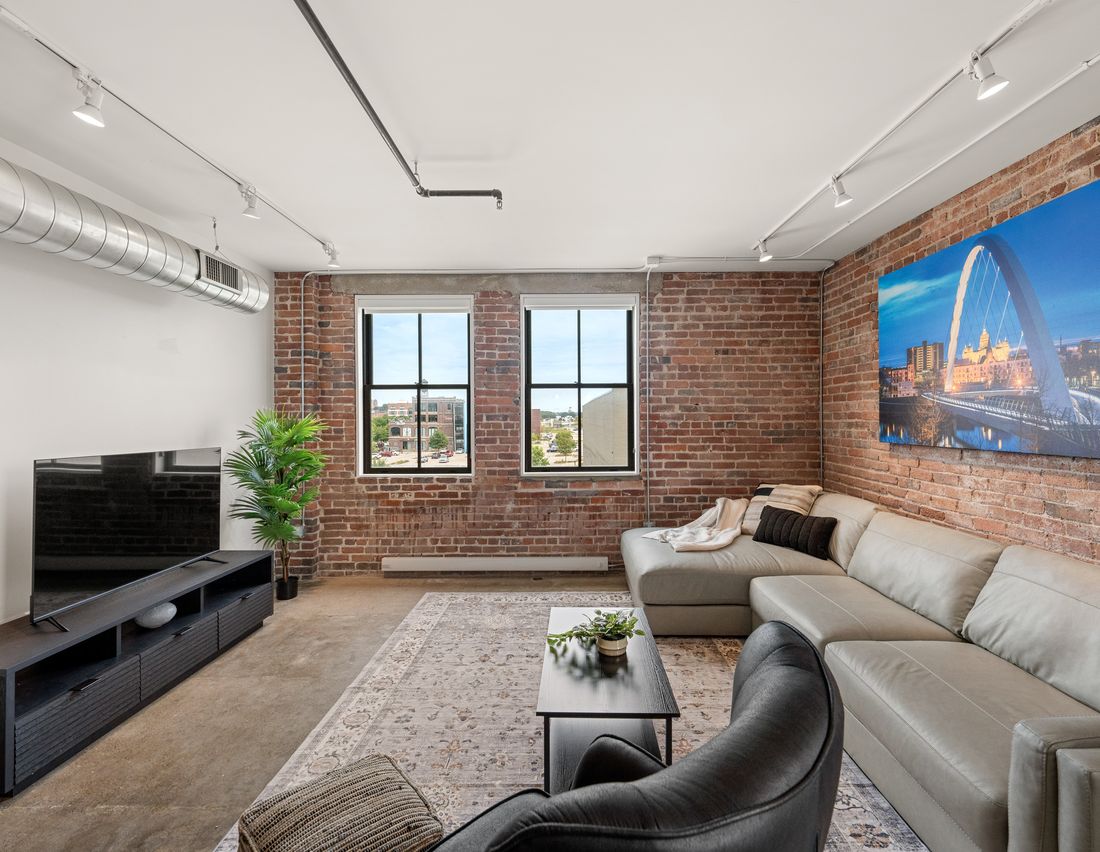
Every home sits inside the original 1906 shell — exposed brick, oversized steel-frame windows, and updated kitchens and baths behind them. 103 homes total, 427–1,103 square feet.
Studios
- 19 homes · 452–506 sq ft
- Open-concept living and sleeping space
- Original brick or factory-window exposure varies by unit
- In-unit washer and dryer
One bedroom
- 62 homes · 427–821 sq ft
- Original brick and oversized steel-frame windows in most units
- Updated kitchens with stainless appliances
- In-unit washer and dryer
Two bedroom
- 22 homes total · 882–1,103 sq ft
- 6 homes at 1 bath · 882–921 sq ft
- 16 homes at 2 baths · 964–1,103 sq ft
- Great for roommates or a home office
Sizes and unit counts above come straight from Harbach's own management system, pulled August 24, 2026 — not estimated from public listings. We don’t print rents here because they change with every opening; the Availability page shows each open home with its exact price, live from Newbury Living’s leasing system.